Blythe and Blythe Loft
The Blythe is a one-story plan of approximately 2,420–2,486 square feet. The Blythe Loft adds an upper level and ranges from approximately 2,860 to 3,318 square feet.
Amara Run
Huntersville, NC • Shea Homes
Approximately 82 homesites with seven ranch and two-story plans, full-brick elevations and main-level-primary options near I-485, I-77 and the Lake Norman area.
Local perspective
What stands out to me about Amara Run is the combination of location, full-brick elevations and the level of finish in the model home. The community is in Huntersville near I-485 and I-77, with practical access to the Lake Norman area, Uptown Charlotte and Charlotte Douglas International Airport.
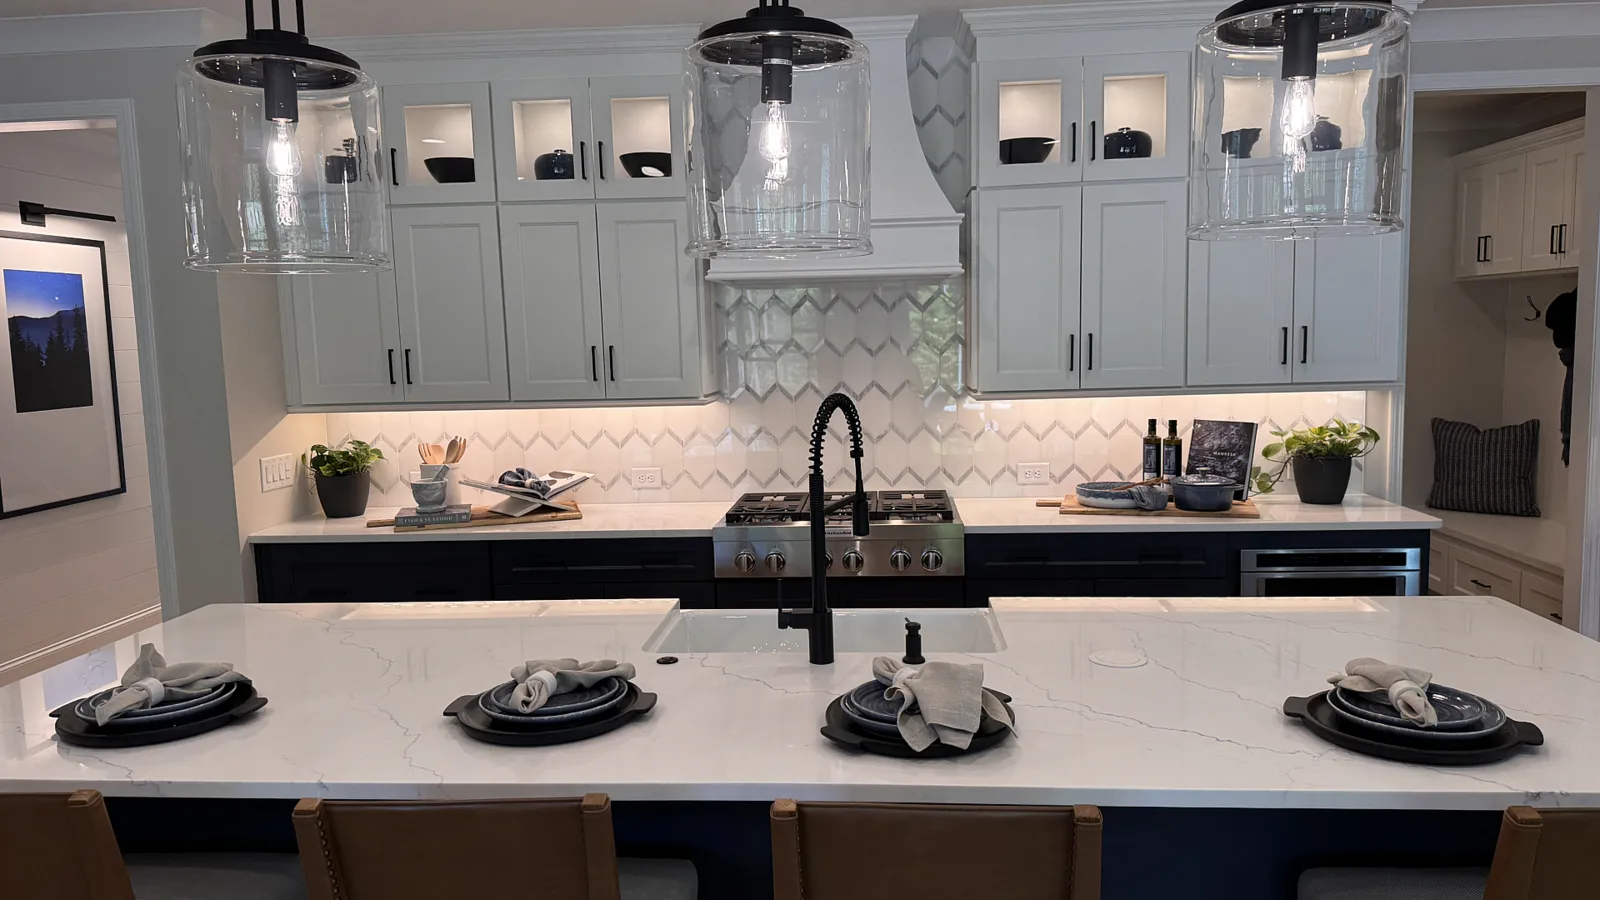
The kitchen in the Blythe model was one of the most beautiful I have seen in a new-construction model home. The large island, two-tone cabinetry, detailed backsplash and statement lighting create a memorable space without sacrificing the storage and workspace buyers expect from a kitchen at this price point.
Shea Homes describes Amara Run as offering full-brick elevations, along with ranch plans and several designs with a primary suite on the main level. I would still confirm the exterior materials, included elevation and structural options for the specific plan and homesite a buyer is considering.
Community facts
Builder pricing, availability, incentives, exterior materials and included features can change. Information verified November 13, 2026.
Home choices
The Blythe is a one-story plan of approximately 2,420–2,486 square feet. The Blythe Loft adds an upper level and ranges from approximately 2,860 to 3,318 square feet.
Mid-size two-story choices ranging from approximately 2,818 to 3,055 square feet, with flexible bedroom and bathroom configurations.
Larger two-story plans with approximately 3,088 to 3,816 square feet and options that may include main-level primary or guest suites, bonus rooms and expanded garages.
Buyer questions
Shea Homes currently offers seven detached single-family plans at Amara Run. The collection includes a one-story ranch plan, loft and two-story designs, and several main-level-primary options ranging from approximately 2,420 to 3,816 square feet.
Shea Homes currently markets Amara Run as offering full-brick elevations. Buyers should verify the exterior materials and included elevation for the specific plan and homesite because builder specifications and options can vary.
Yes. The Blythe is a one-story plan with approximately 2,420 to 2,486 square feet, three bedrooms, a main-level primary suite and a two-car garage. Shea also offers a larger Blythe Loft configuration with an upper level.
As of November 13, 2026, Shea Homes lists Amara Run from $733,000. Individual plan prices, quick move-in homes, incentives and included features vary and can change, so buyers should verify the specific home before comparing costs.
Amara Run is located off Asbury Chapel Road in Huntersville, north of I-485 and east of I-77. Shea Homes describes Uptown Charlotte and Charlotte Douglas International Airport as under 20 miles away.
Local guidance before you visit
Ask Matt about current Amara Run homes, the Blythe model, brick elevations, pricing and what to verify before contacting the builder.