Dogwood
Decorated model: Seaforth. Listed plans: 3,030–3,150+ sq. ft. Collection base price: from $632,995.
Community guide
Huntersville, NC · Toll Brothers
Toll Brothers is planning 357 two-story homes at Overbrook Estates in Huntersville. Watch Matt walk through the Seaforth, Harlow and Monaco Modern Farmhouse models, then compare the three collections to see what changes in layout, square footage and starting price.
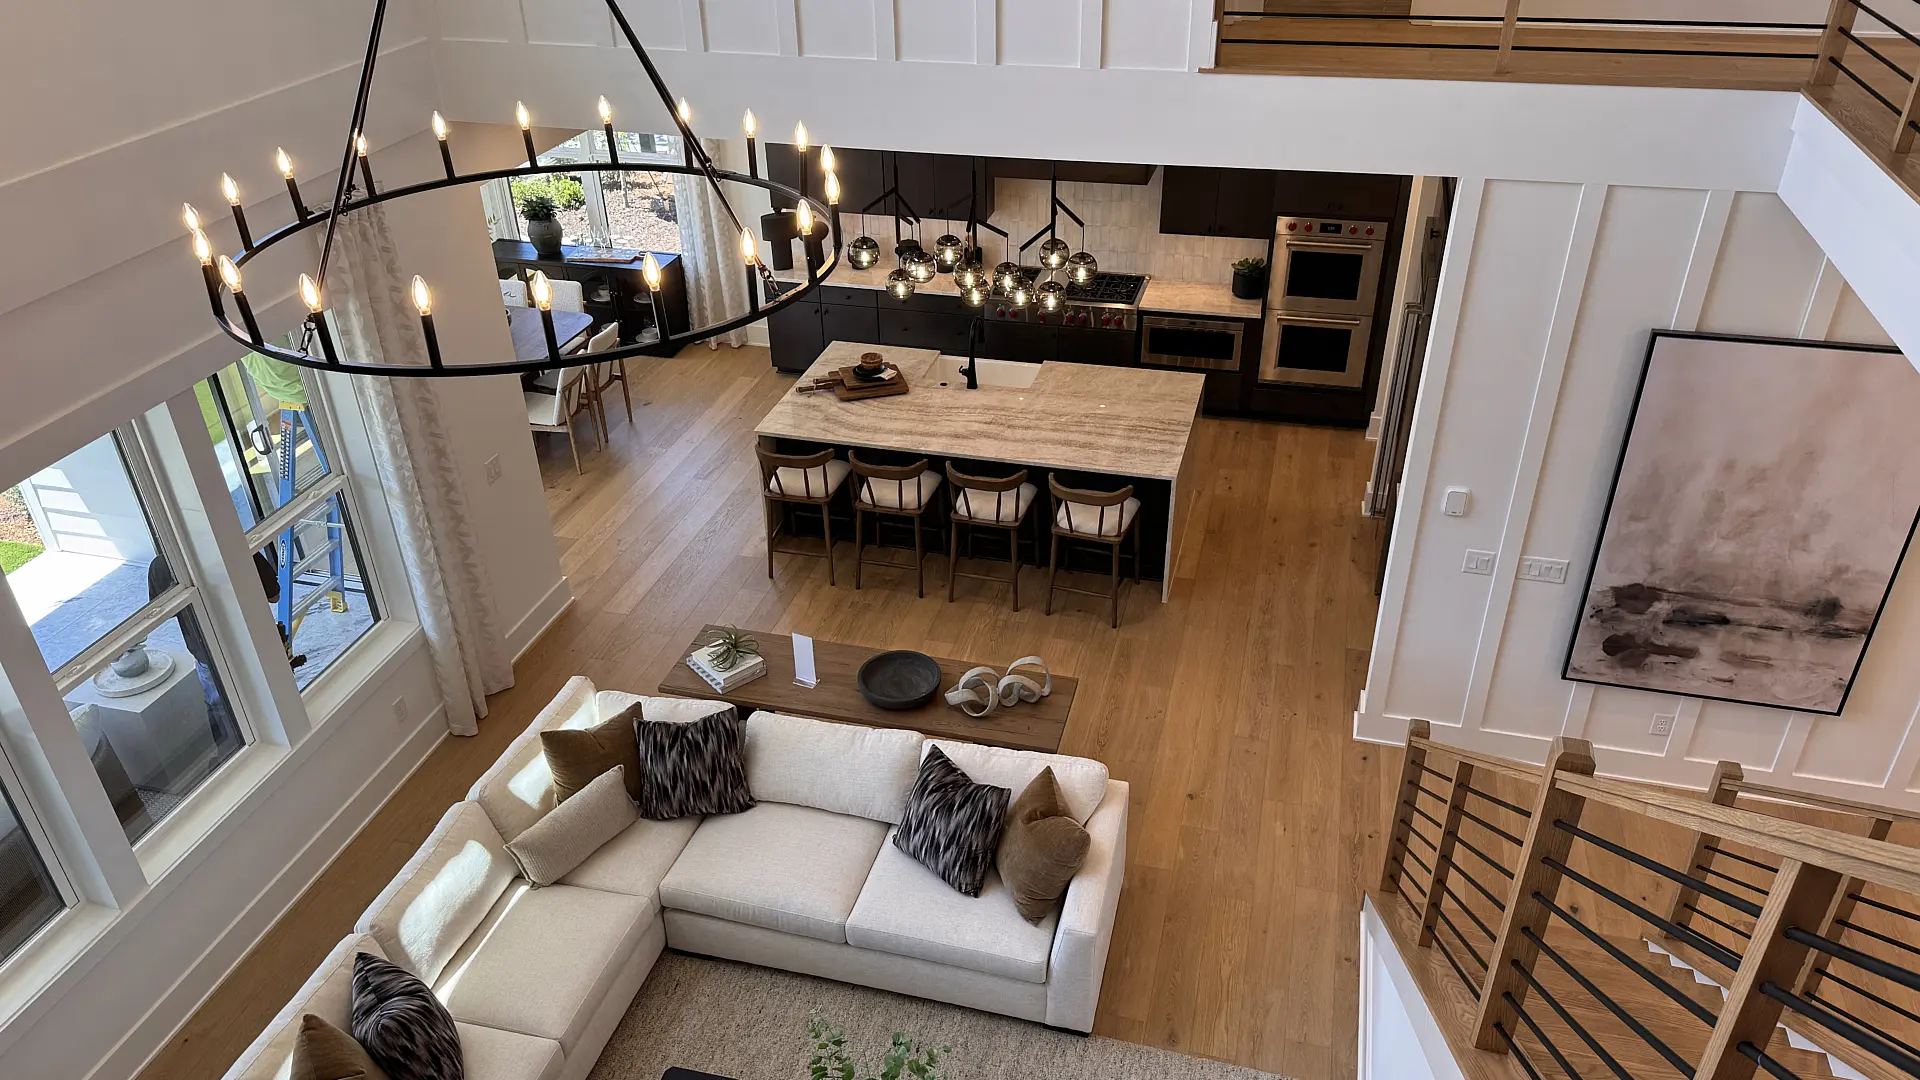
 The view from the upstairs landing at Overbrook Estates in Huntersville.
Local perspective
The two-story great rooms are what I’d want you to see in person at Overbrook. They’re gorgeous, but not every plan has one. If that’s the room you fell in love with on the tour, start with the floor plan before you pick a homesite. I also like this part of Huntersville: Birkdale Village is close for dinner or errands, and I-77 is nearby when you need to head into Charlotte. The planned pool, cabana and greenway connection add to the appeal. If you want to swim the summer you move in, though, let’s check the timing before you decide.
Community facts
Prices checked November 6, 2026. These are collection starting prices, not quotes for the decorated models or a specific homesite. Ask Matt to confirm the current price, homesite premium and selected options.
Home choices
Decorated model: Seaforth. Listed plans: 3,030–3,150+ sq. ft. Collection base price: from $632,995.
Decorated model: Harlow. Listed plans: 3,400–3,615+ sq. ft. Collection base price: from $774,995.
Decorated model: Monaco. Listed plans: 3,575–3,995+ sq. ft. Collection base price: from $837,995.
Buyer questions
Watch the Seaforth for the smallest of the three toured layouts. Move to the Harlow to see what changes at about 3,400 square feet, then the Monaco to compare a larger Ashleaf layout. Notice how the kitchen, stairs and great room connect in each; total square footage alone won’t tell you which layout you prefer.
No. For that tall, open living space, start with the Elmspring and Ashleaf collections. Ask for the drawing and included features for the specific plan and homesite before assuming it matches the model.
Toll Brothers describes a pool, cabana, play area, walking trails and a connection to the McDowell Creek Greenway in its plans. An opening date has not been confirmed here. If trail access or pool use matters for your first season, ask which facilities will be usable by your move-in date.
The lowest advertised base price was $632,995 when checked November 6, 2026, in Dogwood. For a useful comparison, price your preferred plan on an available homesite with the structural options and finishes you would actually choose.
It’s in Huntersville near I-77, with Birkdale Village and Lake Norman a short drive away. If you commute to Charlotte, try the drive at the hour you normally leave rather than judging the route from a weekend model-home visit.
Local guidance before you visit
Have your eye on a floor plan? Ask me what’s included and what it costs on the homesites available before you register or visit the sales center.