The Ellington
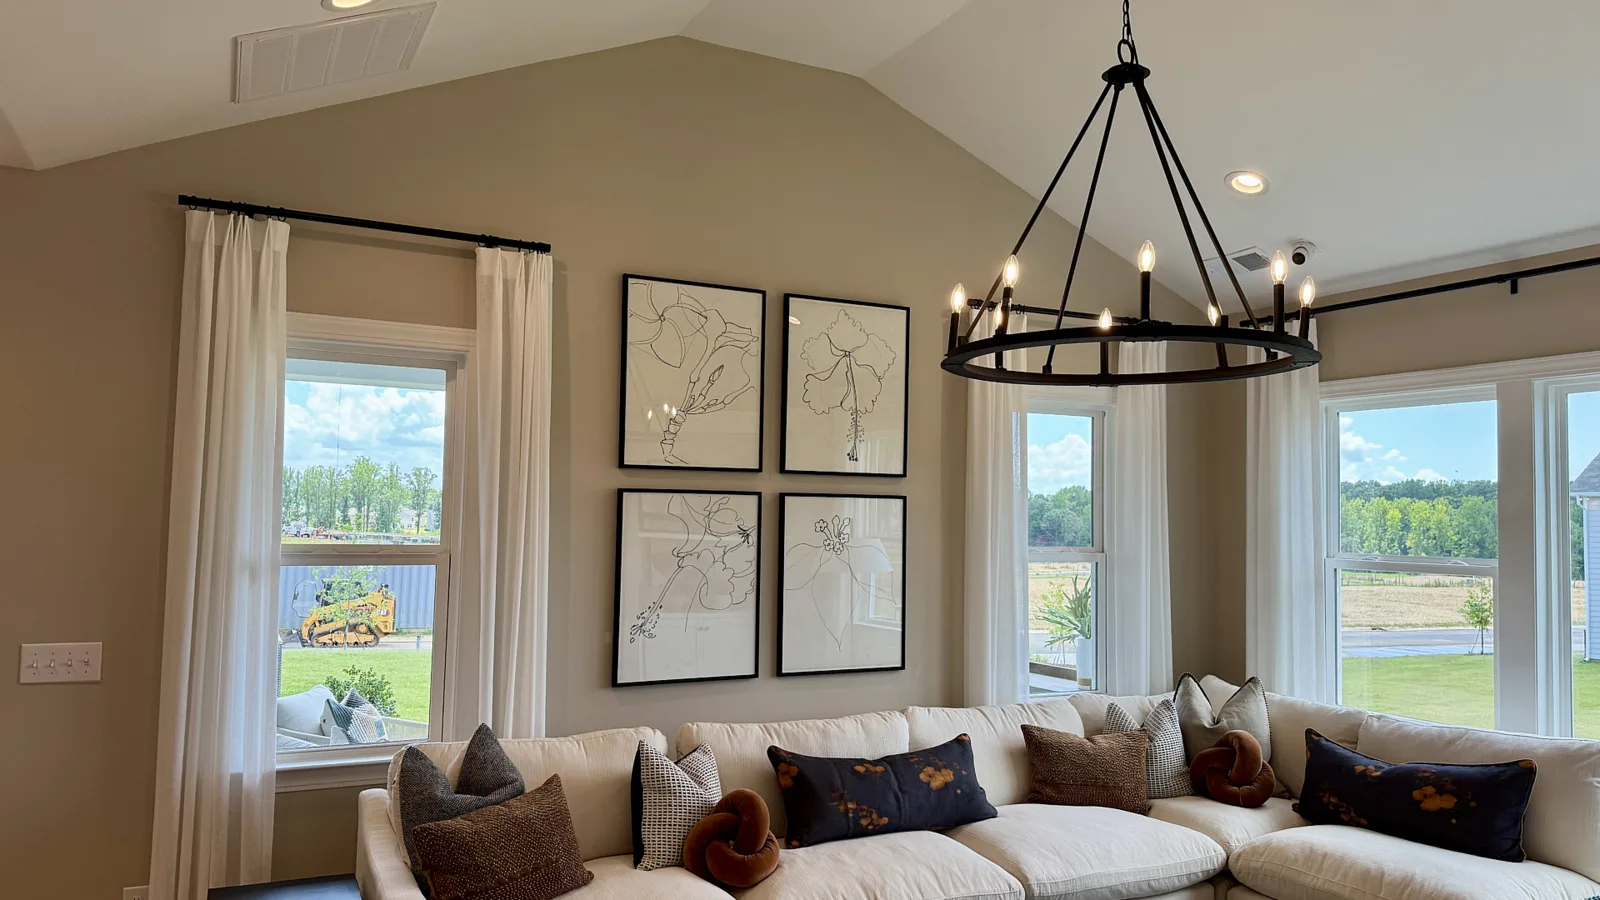
One-story living with an optional half-story, approximately 2,074–2,690 square feet, two to four bedrooms and a vaulted great room. Matt’s video tours this model.
Harris Farms
Mooresville, NC • Empire Homes
Approximately 165 planned single-family homes with seven one- and two-story plans, community amenities and a Publix-anchored retail village next door.
Local perspective
What stands out to me most at Harris Farms is the Ellington ranch model. I love the layout and the way the vaulted ceiling gives the great room a much larger, brighter feel. The split-bedroom design and open connection between the kitchen, morning room and family room make the plan practical as well as visually impressive.
The Ellington is designed for one-story living, with a first-floor primary suite and the option to add a half-story with a recreation room, bedroom and full bath. That gives buyers a true main-level-living choice while preserving the option for more space when they need it.
The other major advantage is the Publix-anchored Harris Farms Retail Village next to the neighborhood. For many residents, groceries and other everyday errands may be within walking distance. I would still look at the pedestrian route from the specific homesite, but the shopping access is unusually convenient for a new-home community.
Community facts
Builder pricing, availability, incentives, amenity timing and included features can change. Information verified November 15, 2026.
Home choices
One-story living with an optional half-story, approximately 2,074–2,690 square feet, two to four bedrooms and a vaulted great room. Matt’s video tours this model.
A first-floor-primary design with approximately 1,870–2,687 square feet, three to four bedrooms and an optional second floor with a loft, bedroom and bath.
The Hamilton, Madison, Delaney, Weston and Kingston provide larger layouts ranging from approximately 2,549 to 3,400 square feet.
Buyer questions
Yes. The Ellington and Abberly are designed for one-story living and offer first-floor primary suites. Both can also be configured with additional upper-level living space, so buyers should verify the exact configuration of the home they are considering.
The Ellington has a split-bedroom layout, a first-floor primary suite and a vaulted great room connected to the morning room, kitchen and rear covered porch. It starts at approximately 2,074 square feet and can add a half-story with a recreation room, bedroom, bath and storage.
Harris Farms is part of a walkable mixed-use development with the Publix-anchored Harris Farms Retail Village next to the residential community. Walking convenience depends on the specific homesite and pedestrian route, so buyers should evaluate that route during a visit.
Empire Homes lists a pool, clubhouse, dog park and tot lot among the Harris Farms amenities. Buyers should confirm the current construction and opening status of each amenity before relying on it.
As of November 15, 2026, Empire Homes lists Harris Farms plans from $479,900. Current quick-delivery homes are generally priced higher and vary by plan, homesite, finishes and construction stage. Pricing and incentives can change frequently.
Local guidance before you visit
Ask Matt about the Ellington model, current Harris Farms homes, Publix access, pricing and what to verify before contacting the builder.